737A Tarneit Road, CAPITAL HILL, VIC 2600
Exemplary Family Abode!

  • bed icon
  • bath icon
  • garage icon

Details

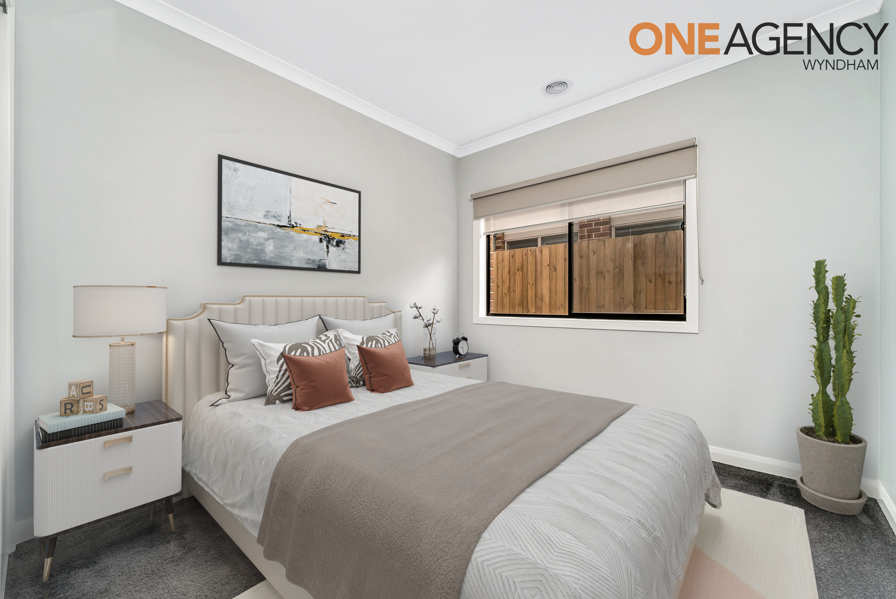
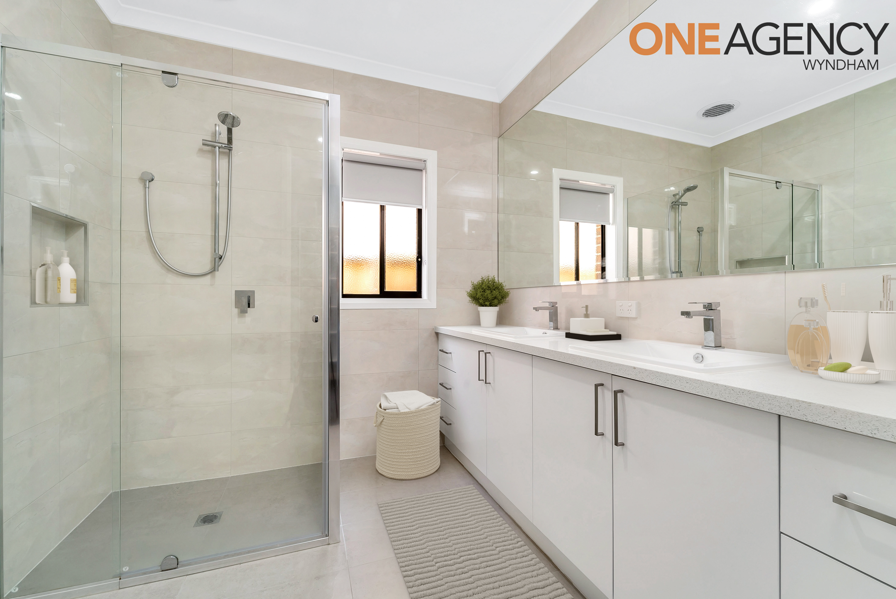
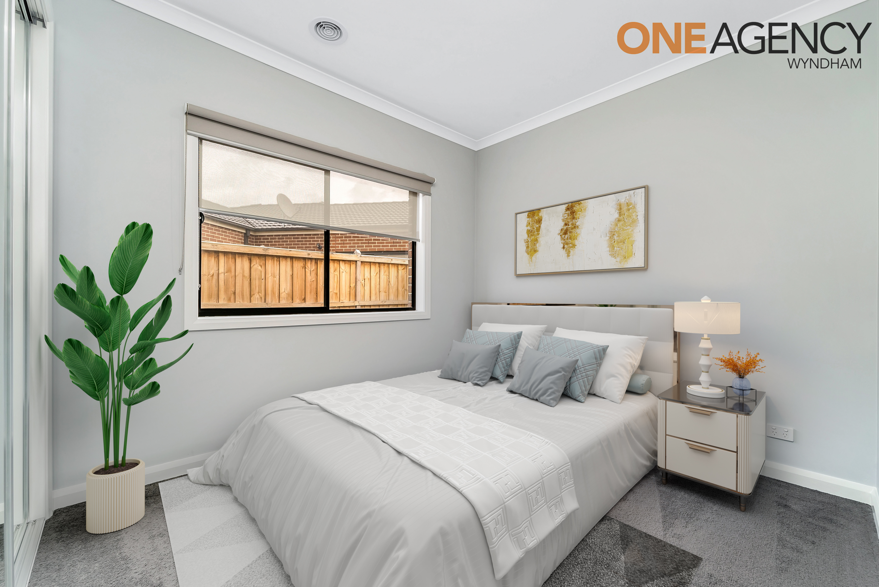
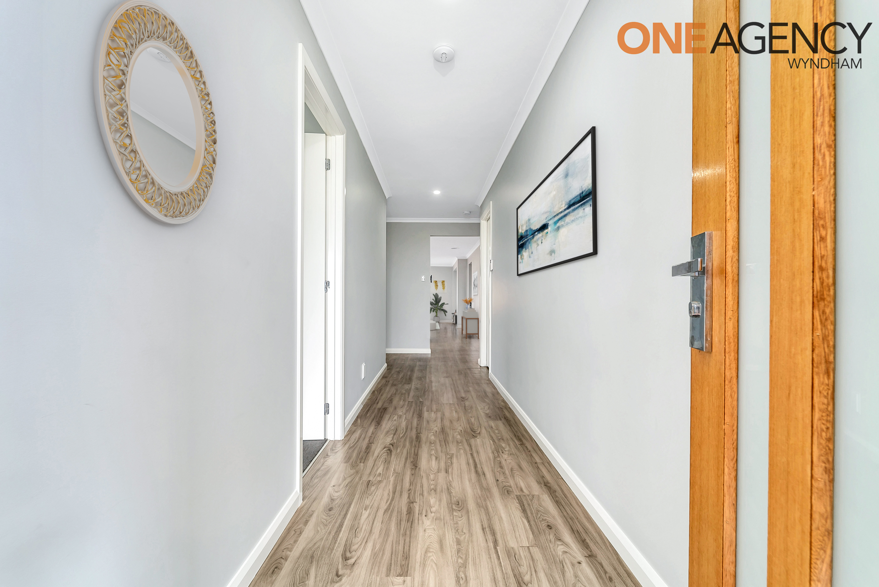
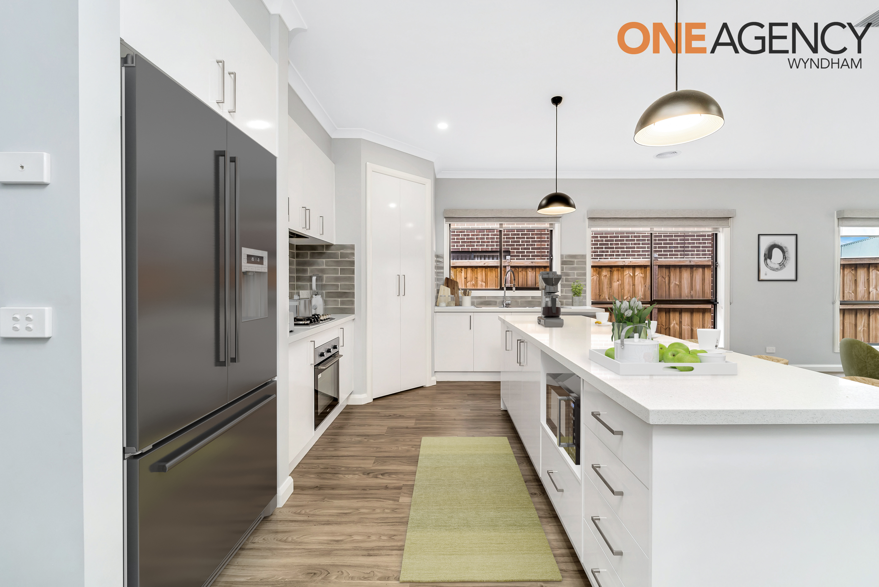
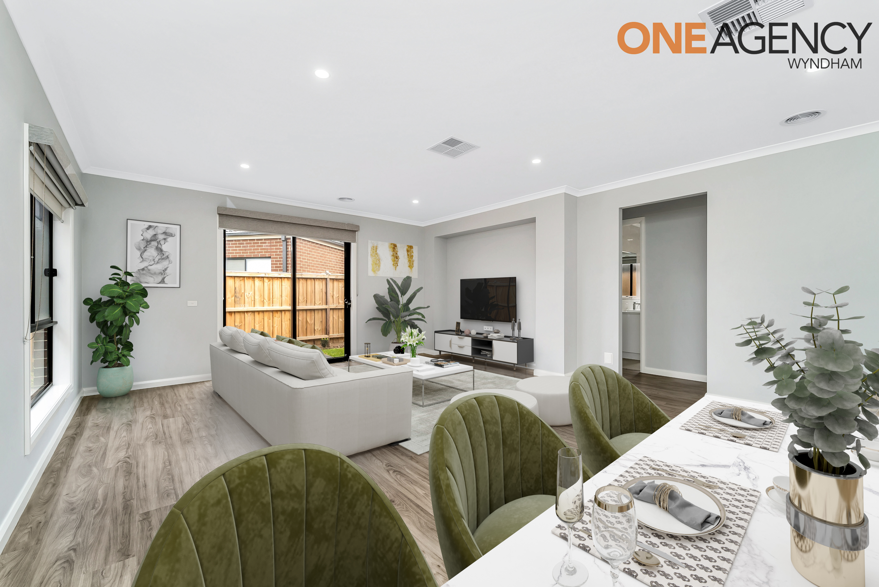
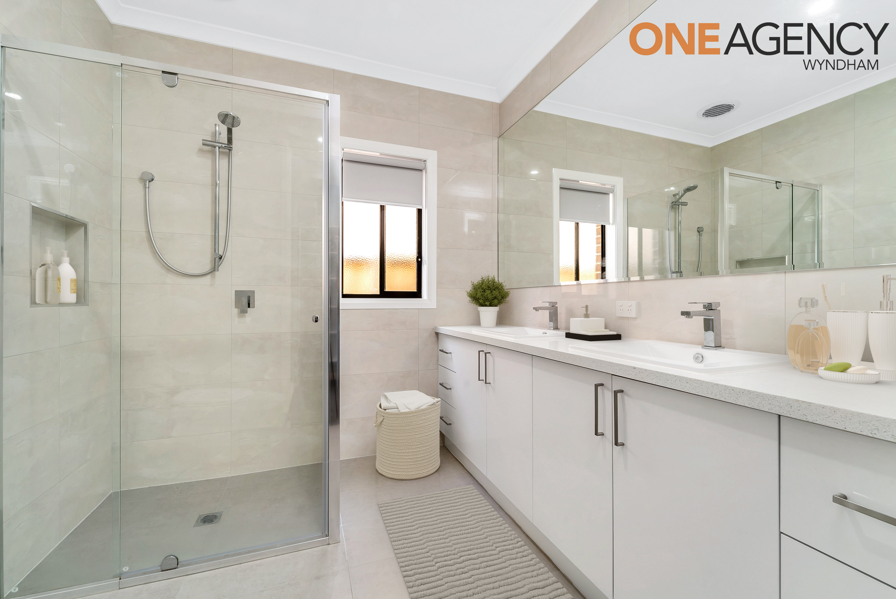
A splendid facade introduces the clean-cut lines and wooden floors which embrace the living, dining and fully-appointed kitchen with stone surfaces. Featuring: * Master bedroom with a walk-in wardrobe and a double vanity en-suite located at the entry. * Other three bedrooms with built-in robes serviced by a sparkling central bathroom. * Practical kitchen with quality appliances, cabinetry & walk in pantry for ample storage. * Open plan living & dining area leading onto a neat and tidy backyard. * Good size laundry and spacious linen cupboard. * Double car garage with internal and rear access. Luxuriously appointed with quality window furnishings, central heating, evaporative cooling, downlights, pendant lights etc. Further offering easy access to public transport, local schools, shops & much more.

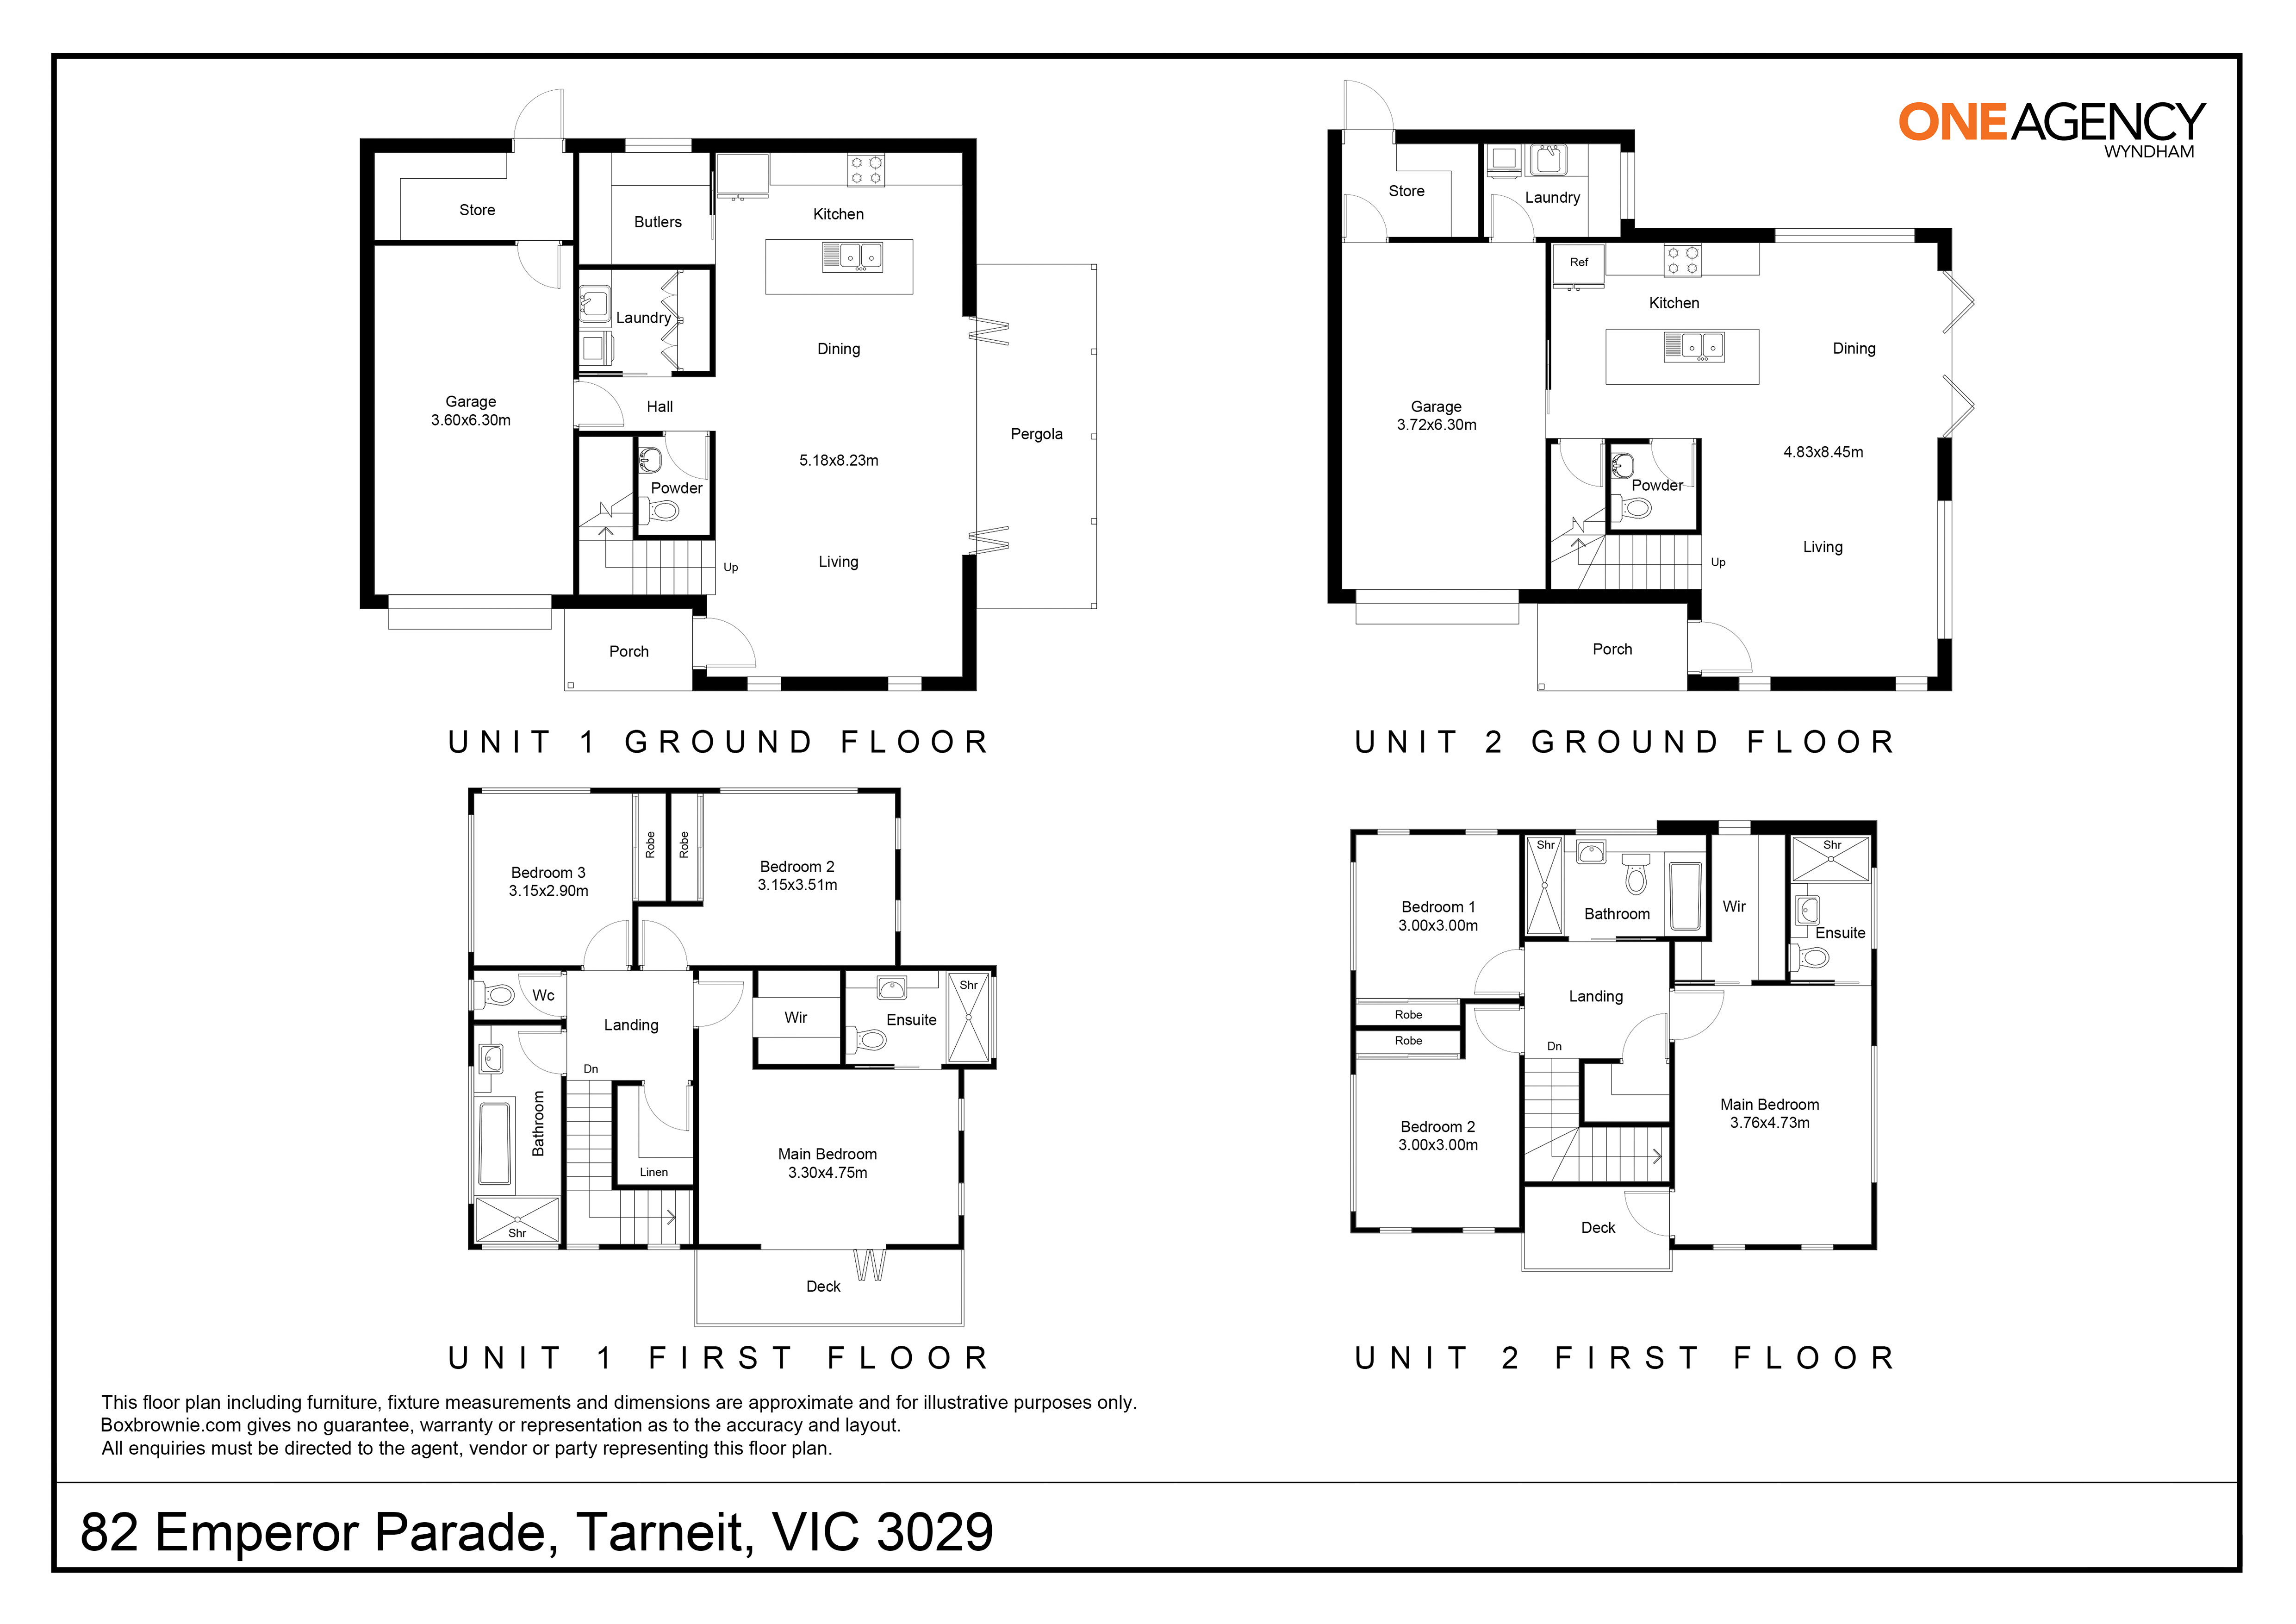
Floor Plans

Virtual Tour

Video

Map

$609000.00

Property Details

  • Property Type
    Residential
  • Bedrooms
    4
  • Bathrooms
    2
  • Garages
    2
  • Toilets
    2
  • Property Category
    House
  • Year Built
    2014
  • Land Size
    350 sqm
  • Building Size
    22 squares
  • Building Materials
    Brick Veneer
  • Property Features
    Air Conditioning, Built In Robes, Central Heating, Close to Schools, Close to Shops, Close to Transport, Dishwasher, Fully Fenced, Remote Garage
  • Property Style
    20+ Acres